DesireSynthesis
Nongchok House
Bangkok, ThailandBuilt
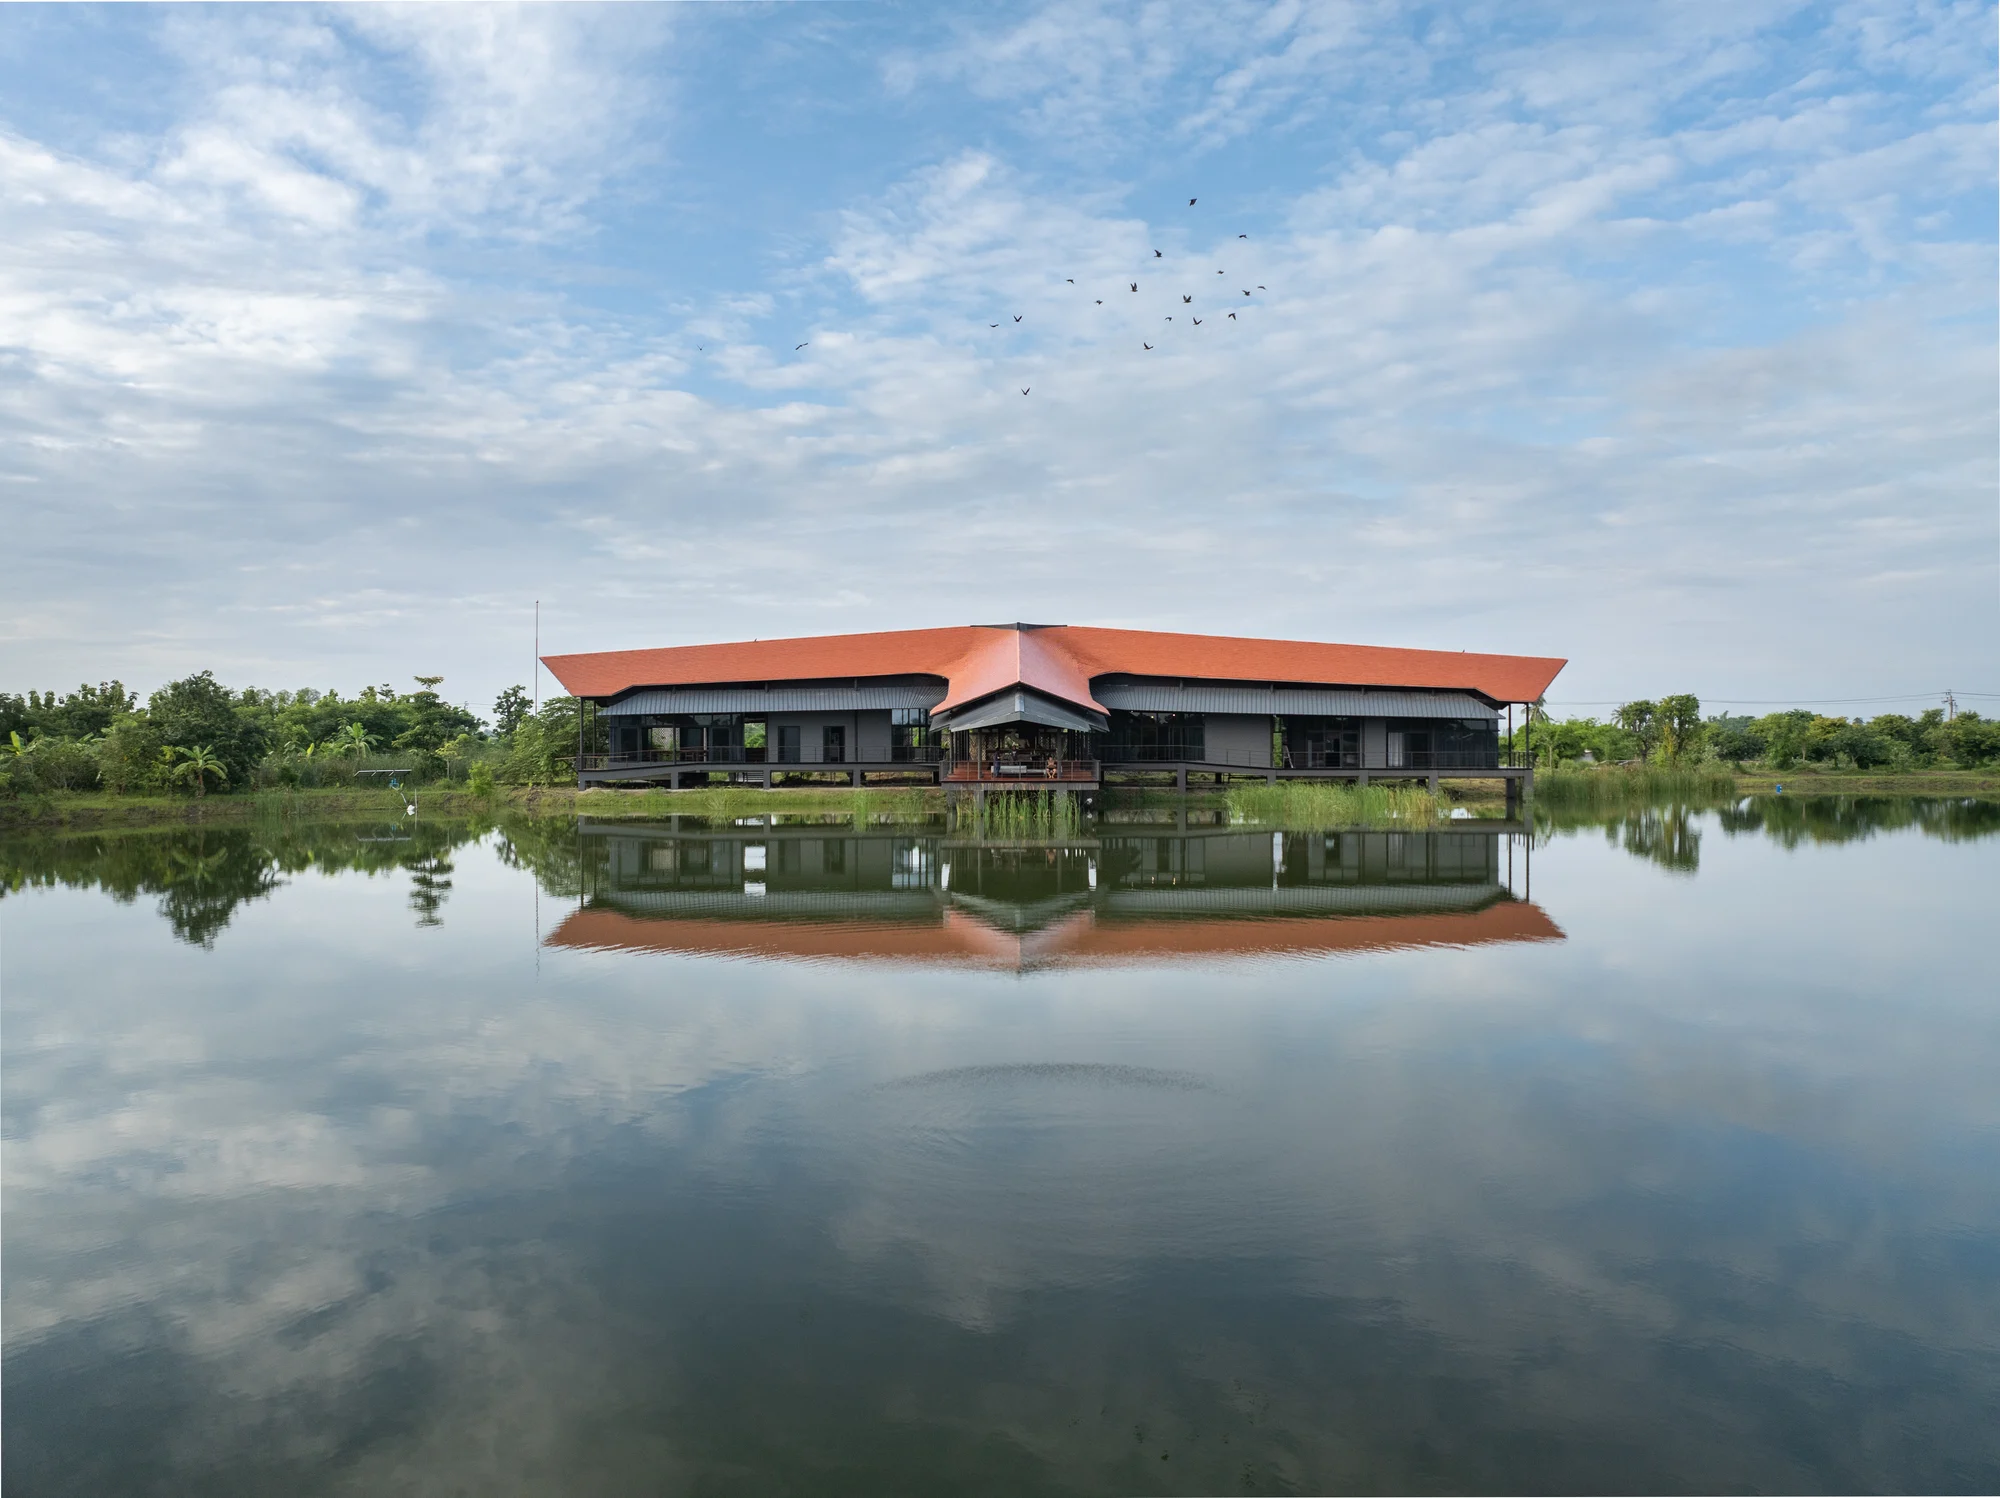
Between water, roof and landscape.
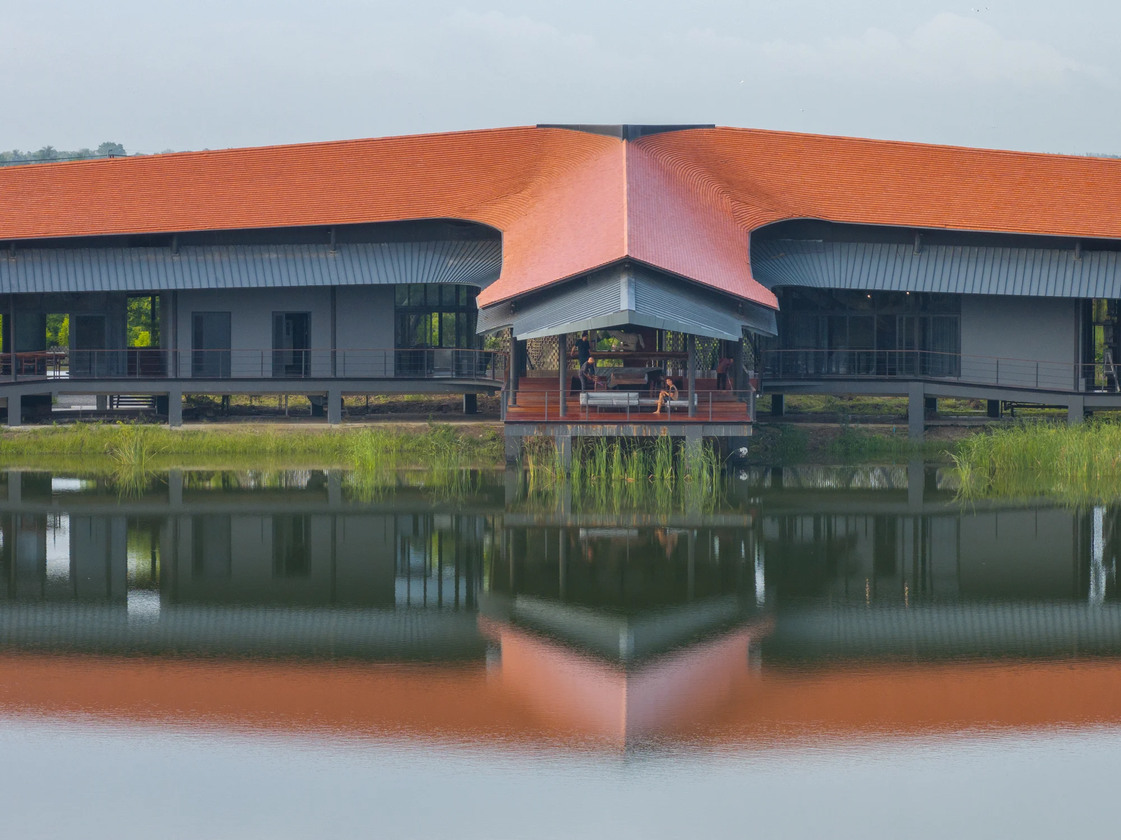
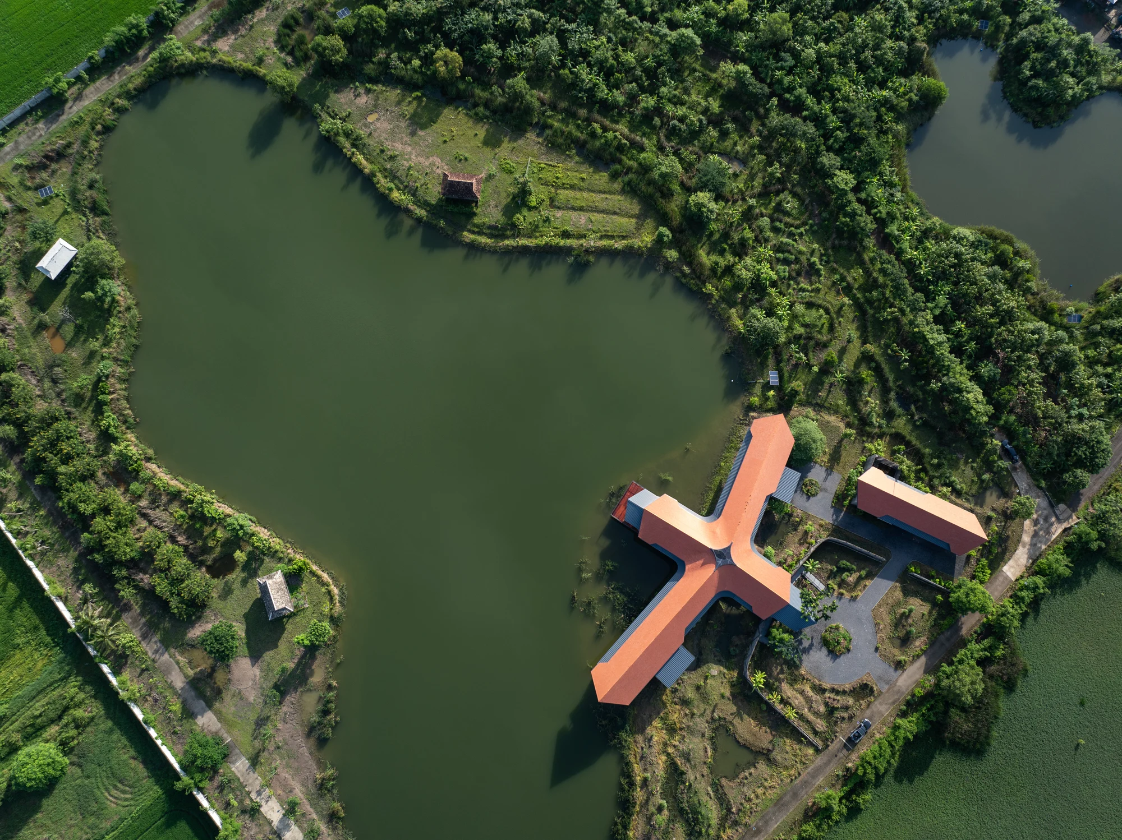
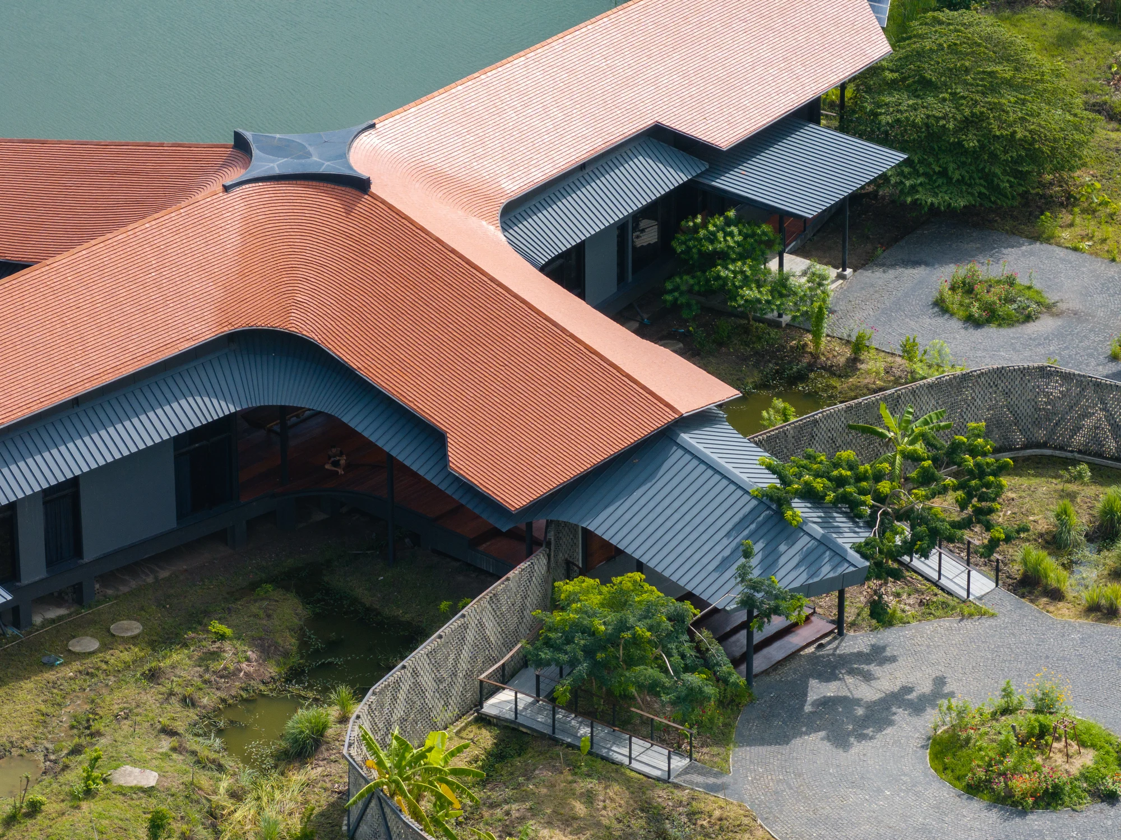
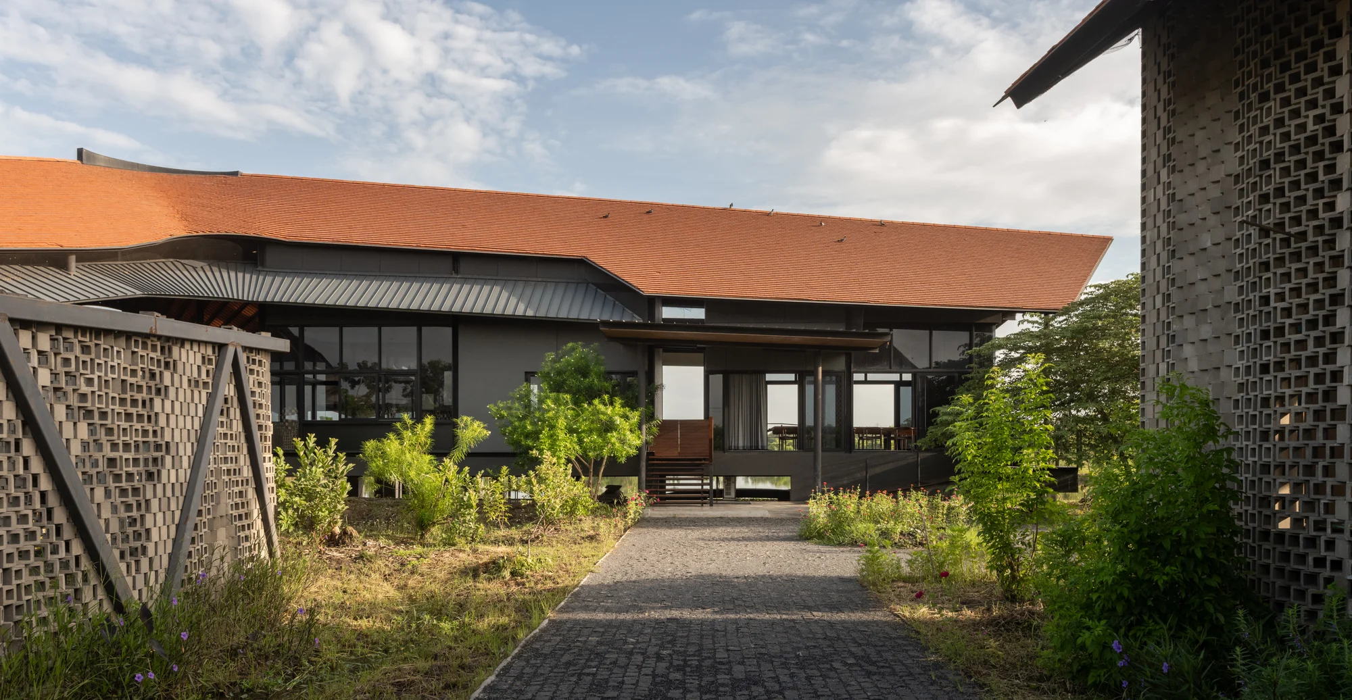
Set within an organic landscape on the outskirts of Bangkok, Nongchok House connects everyday life with water, planting and open air. Elevated floors, pitched roofs and local brick reinterpret Thai vernacular architecture through computational design and hands-on fabrication.
- Location
- Bangkok, Thailand
- Status
- Built
- Architecture
- DesireSynthesis
- Programme
- Private residence
A house within an ecosystem
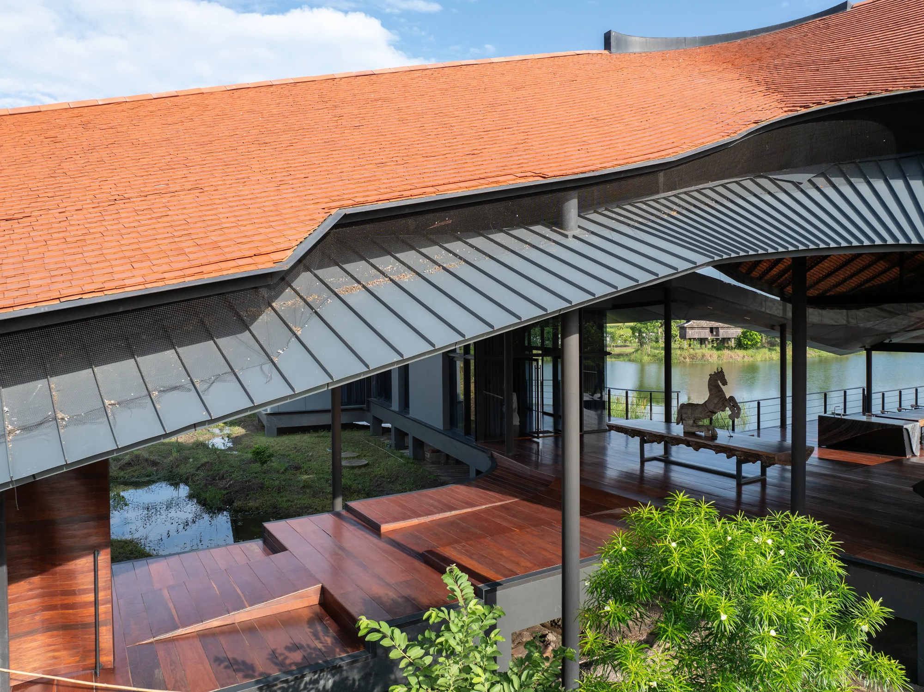
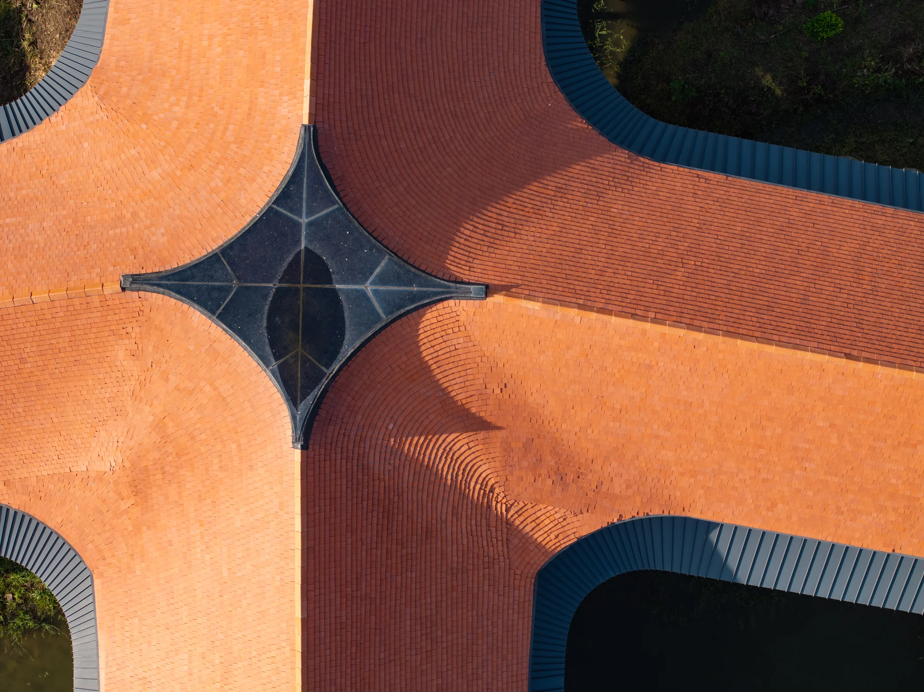
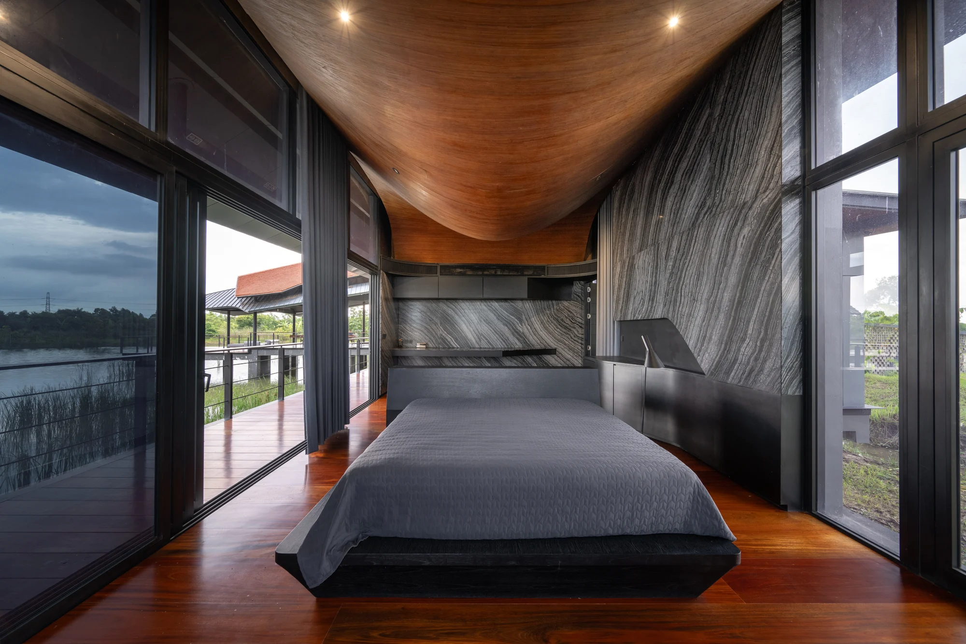
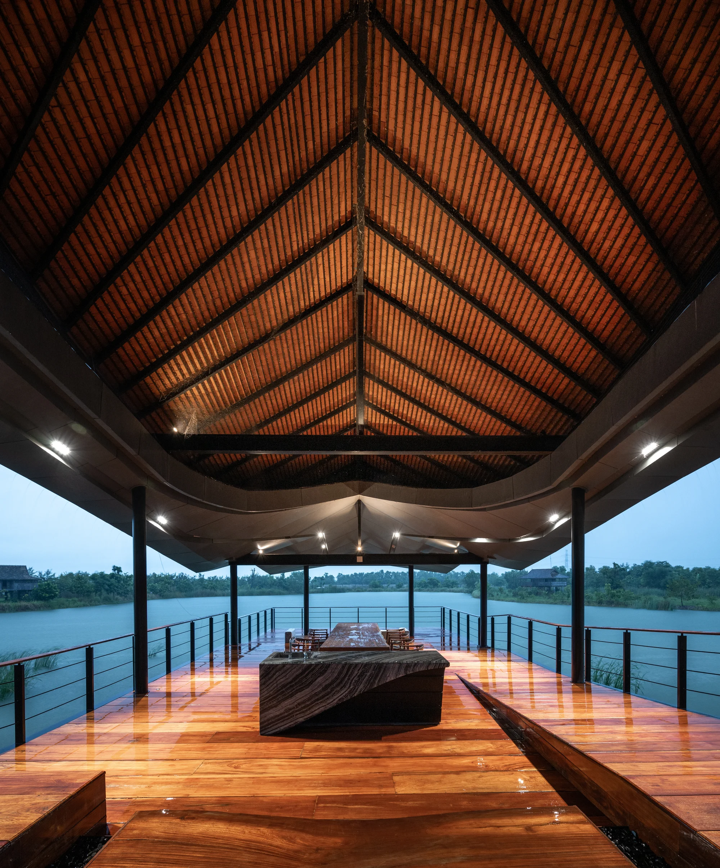
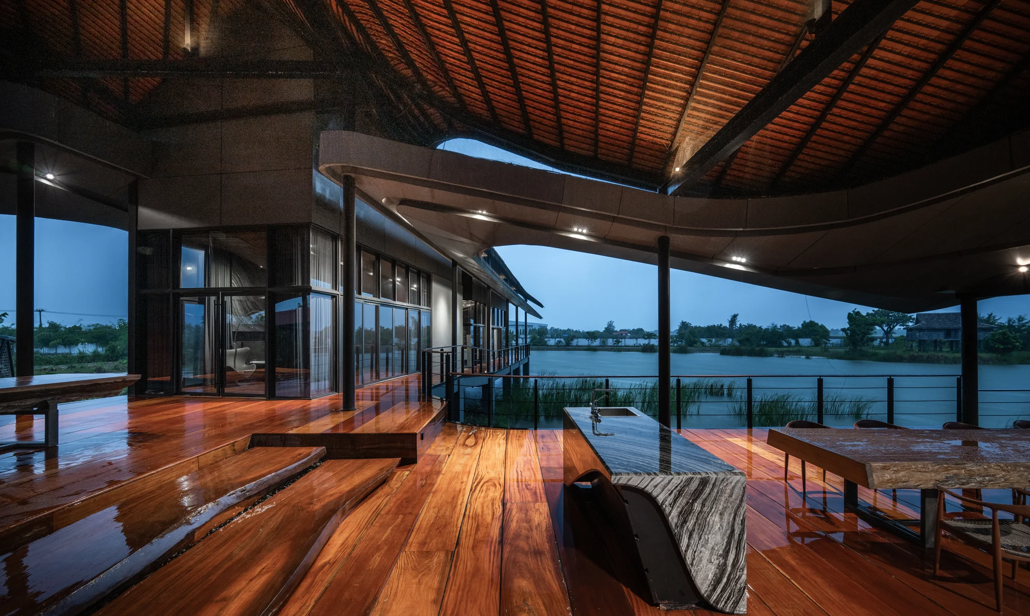
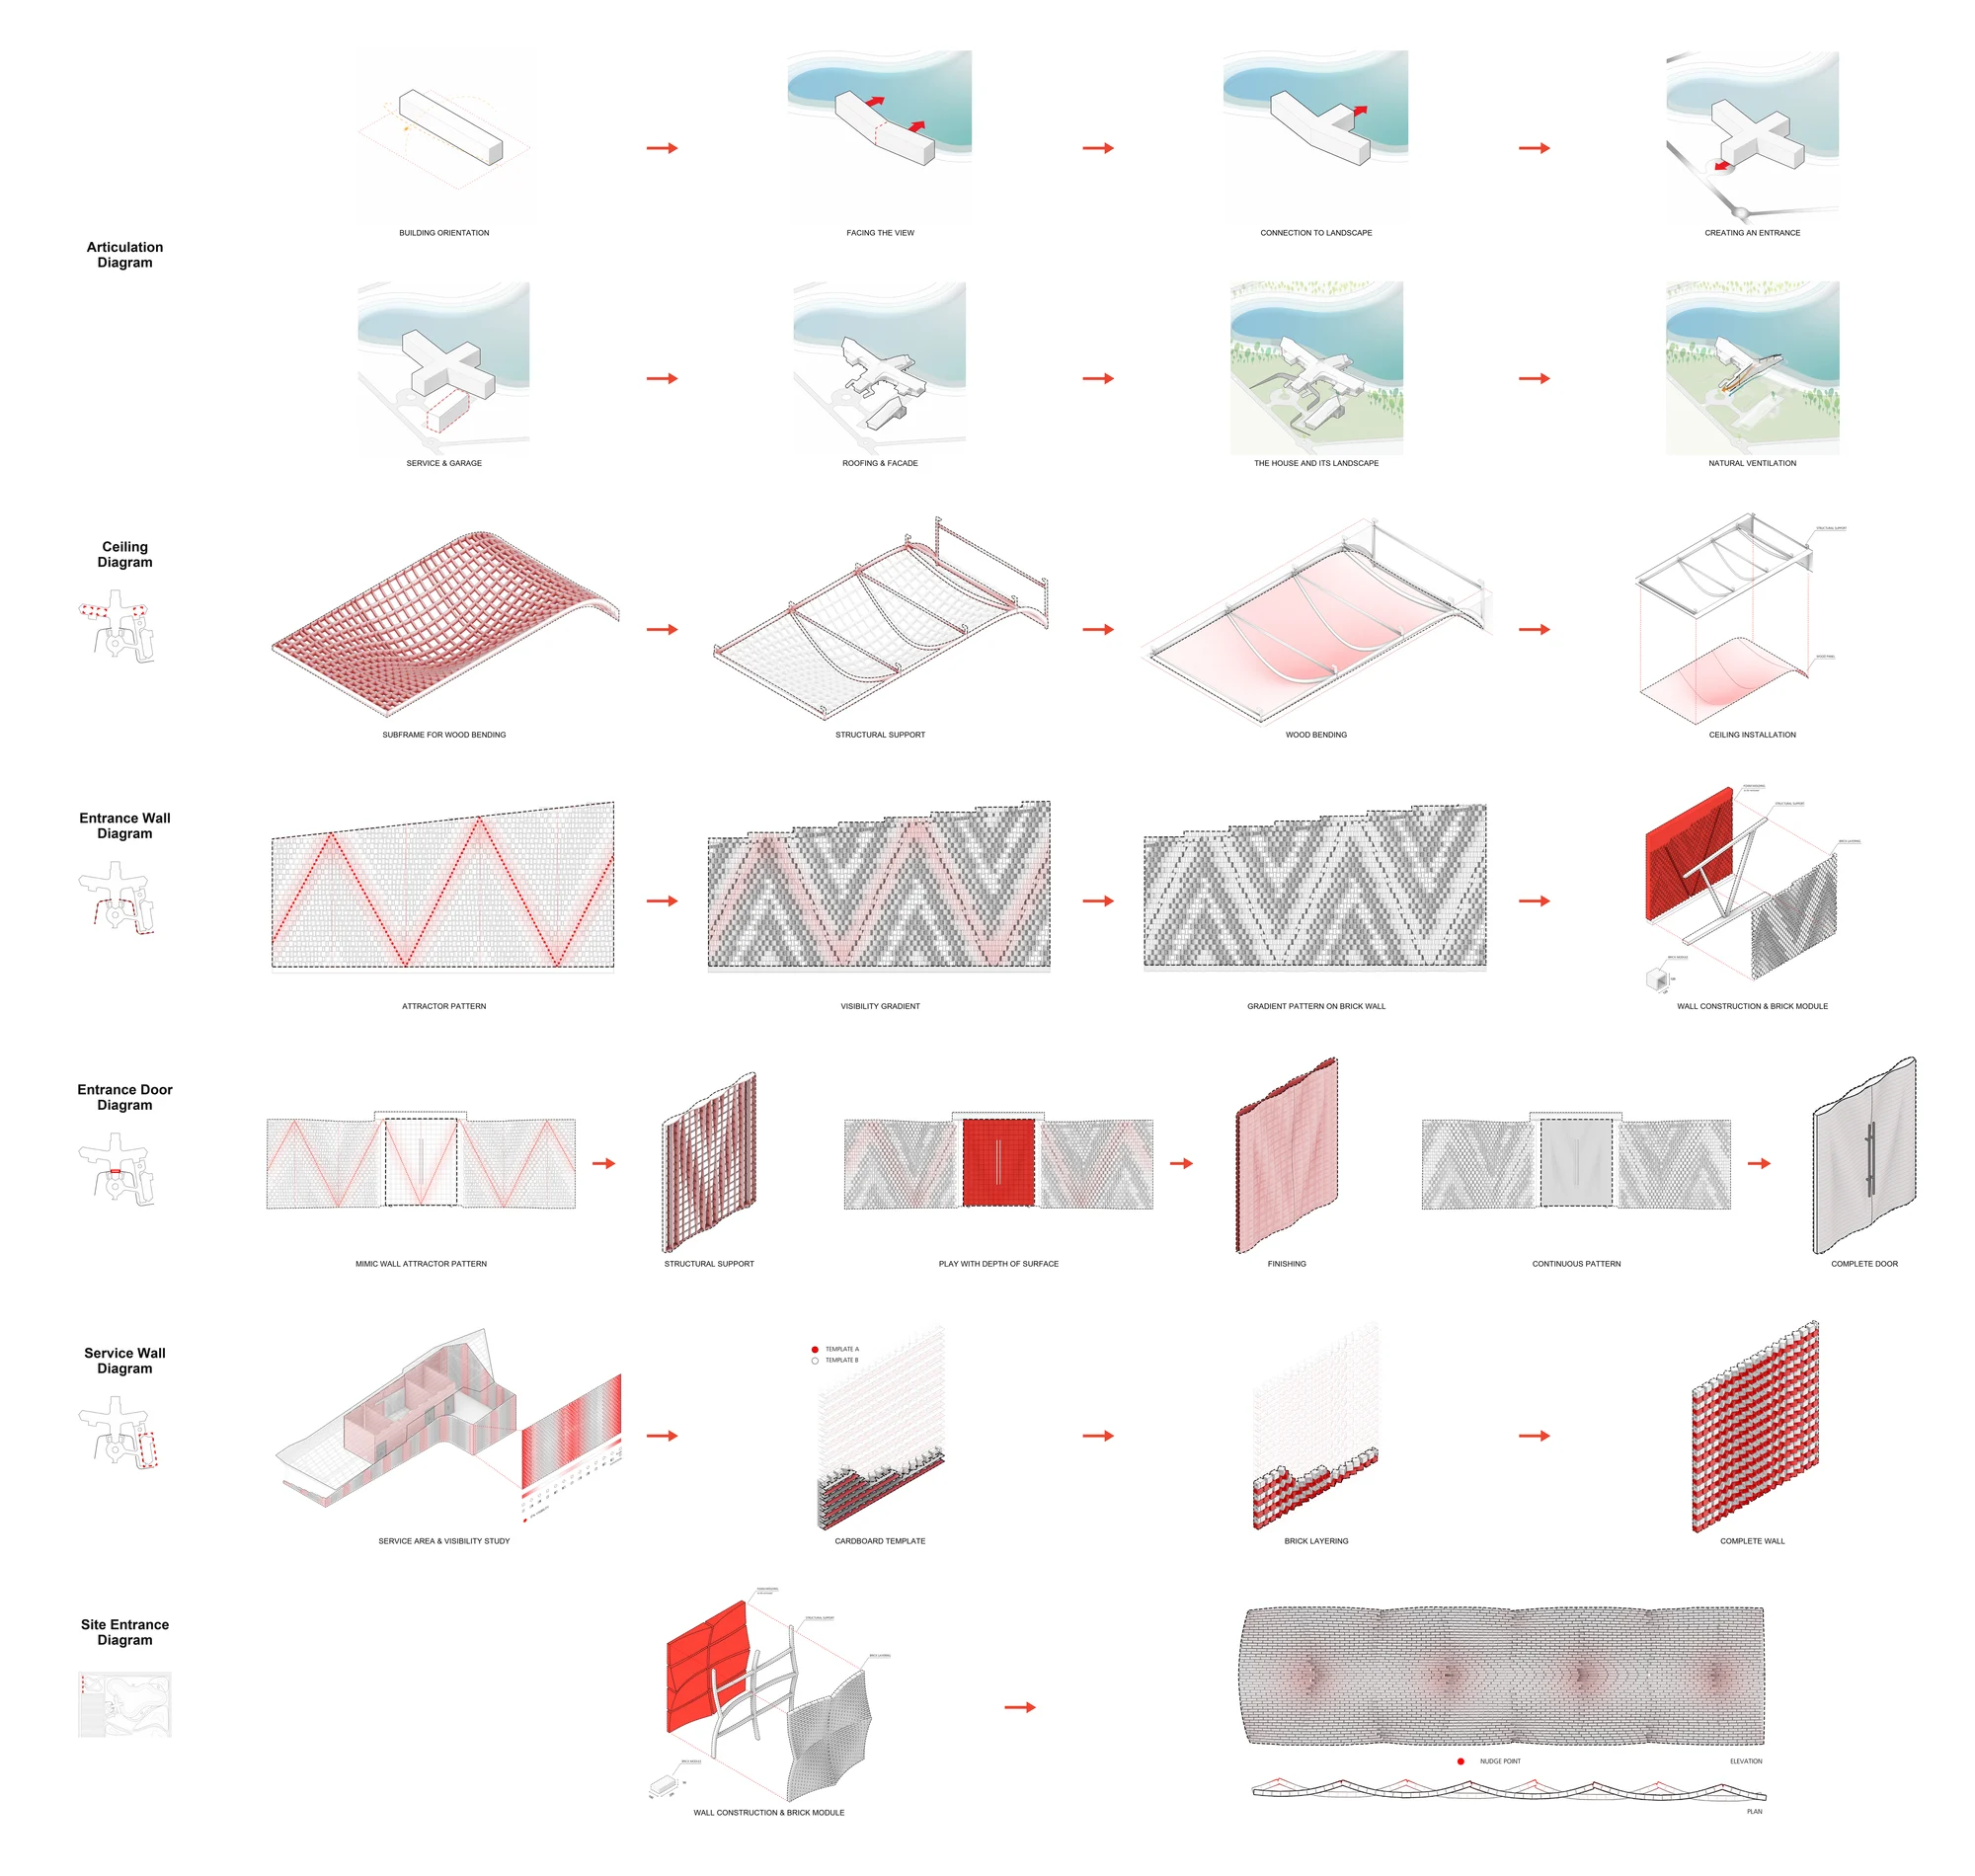
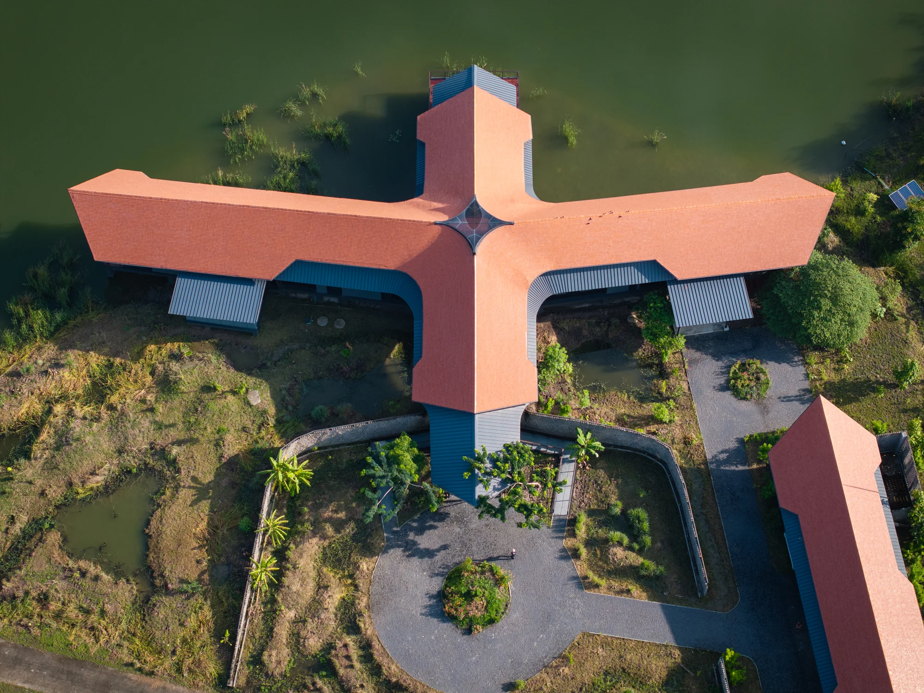
An elongated plan turns toward the water. Its intersecting wings create connections across the landscape, while an open-air passage gives each part of the house a distinct sense of place.
Climate becomes space
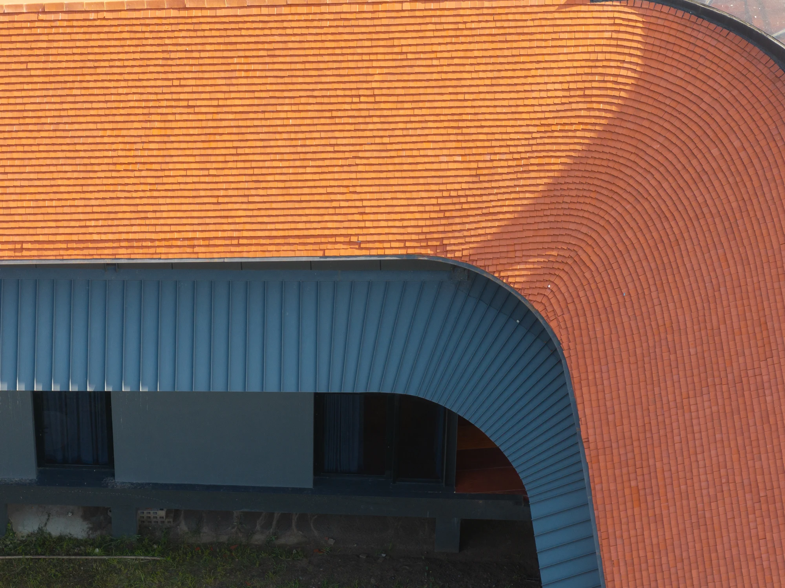
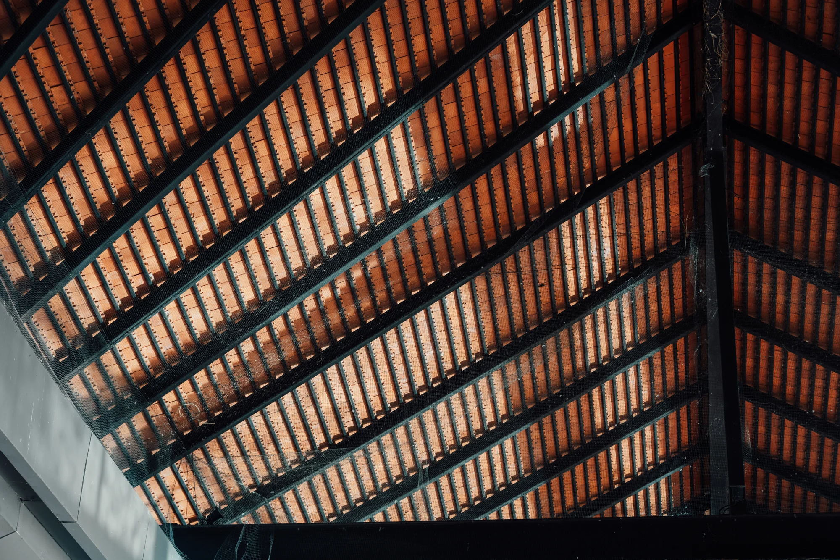
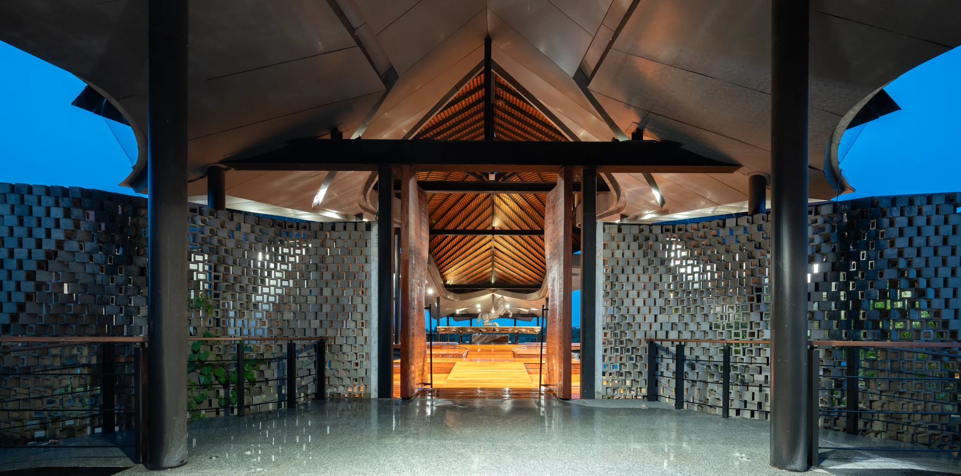
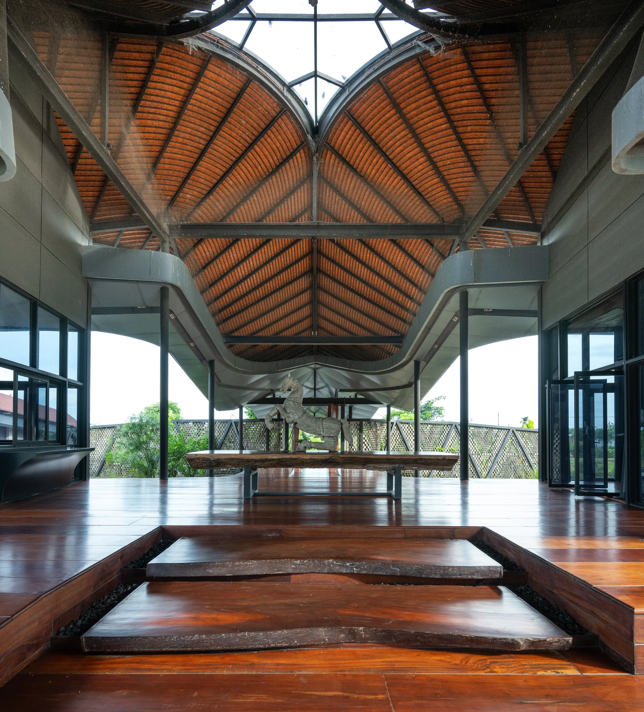
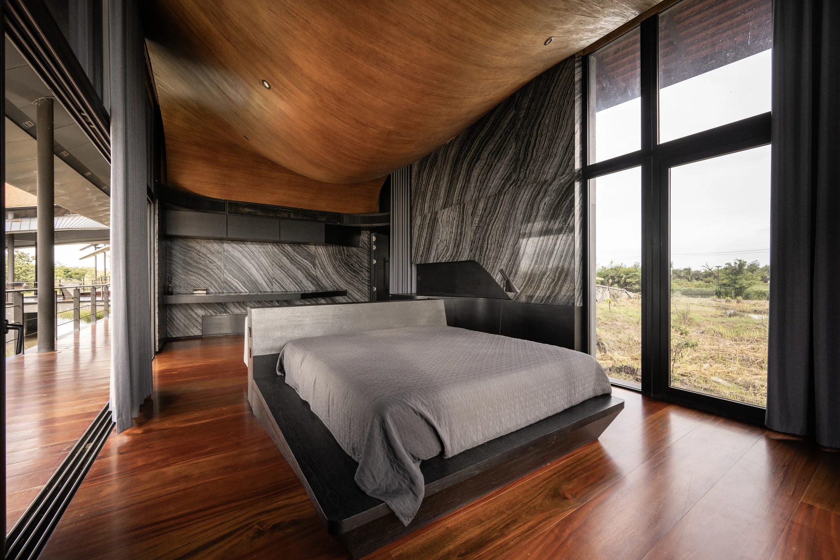
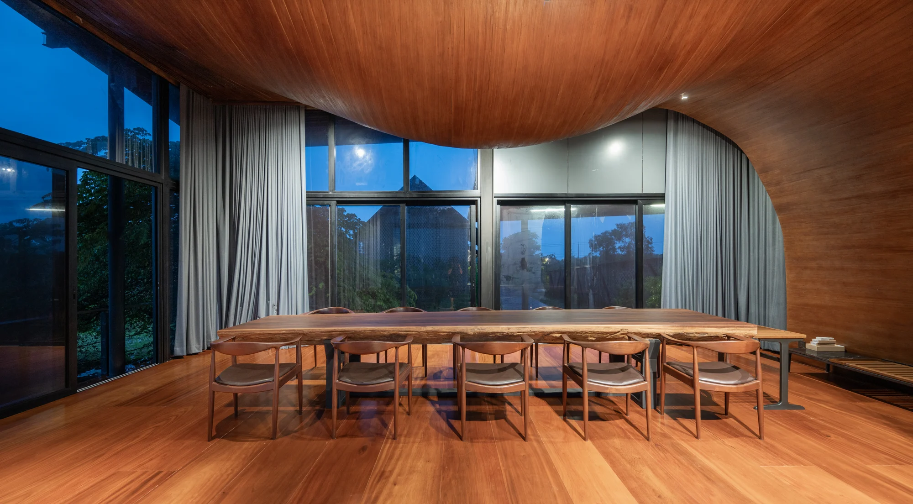
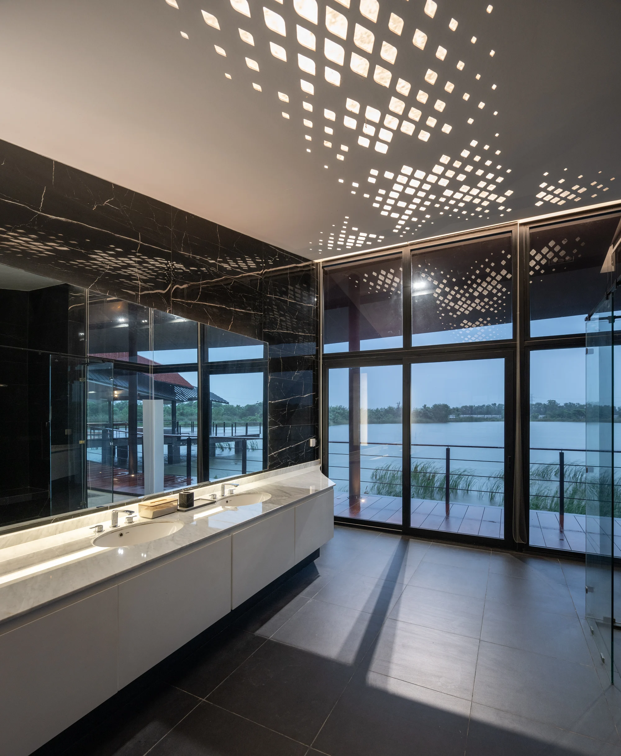
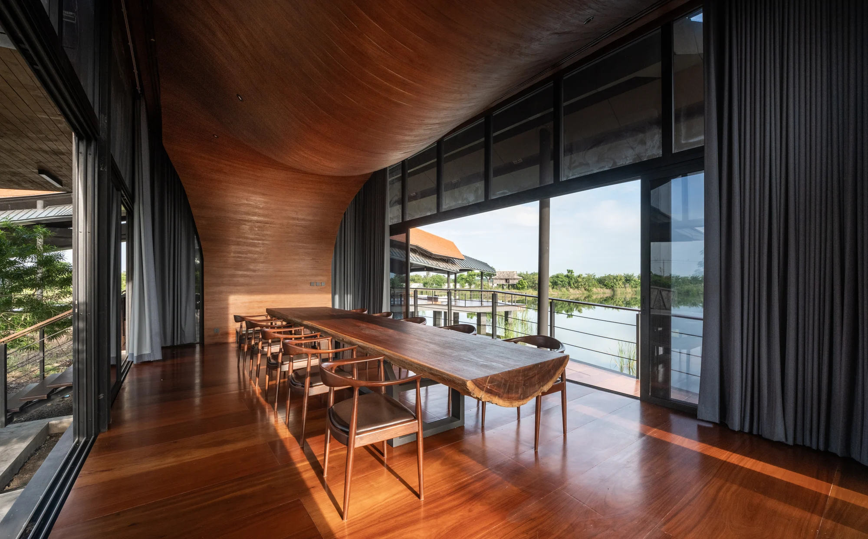
Elevated floors, a pitched roof and deep shelter draw on Thai vernacular principles. Glazed openings maintain the relationship between the interior and the surrounding landscape.
A precise model, a human hand
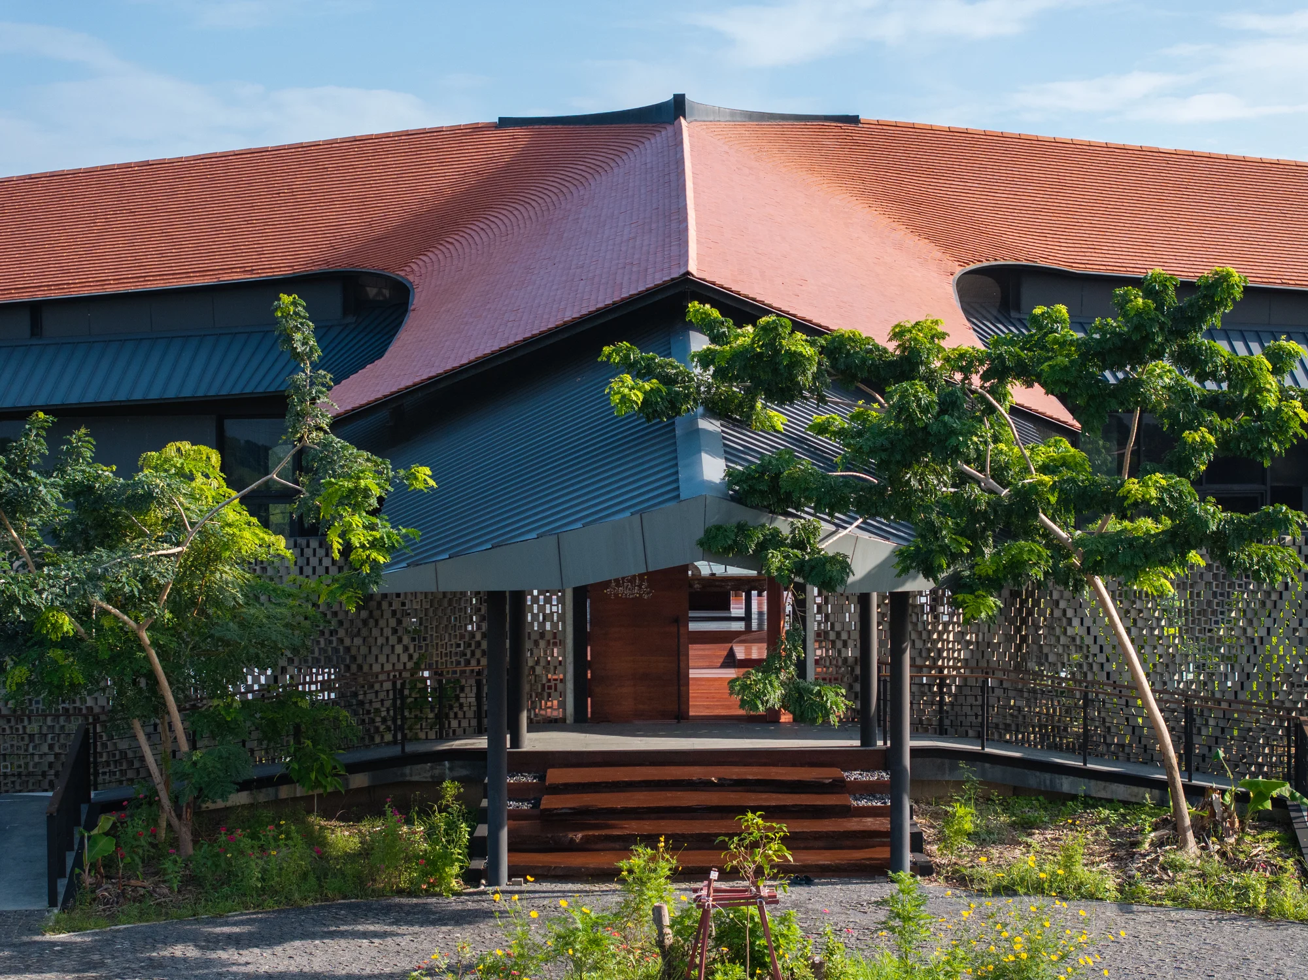
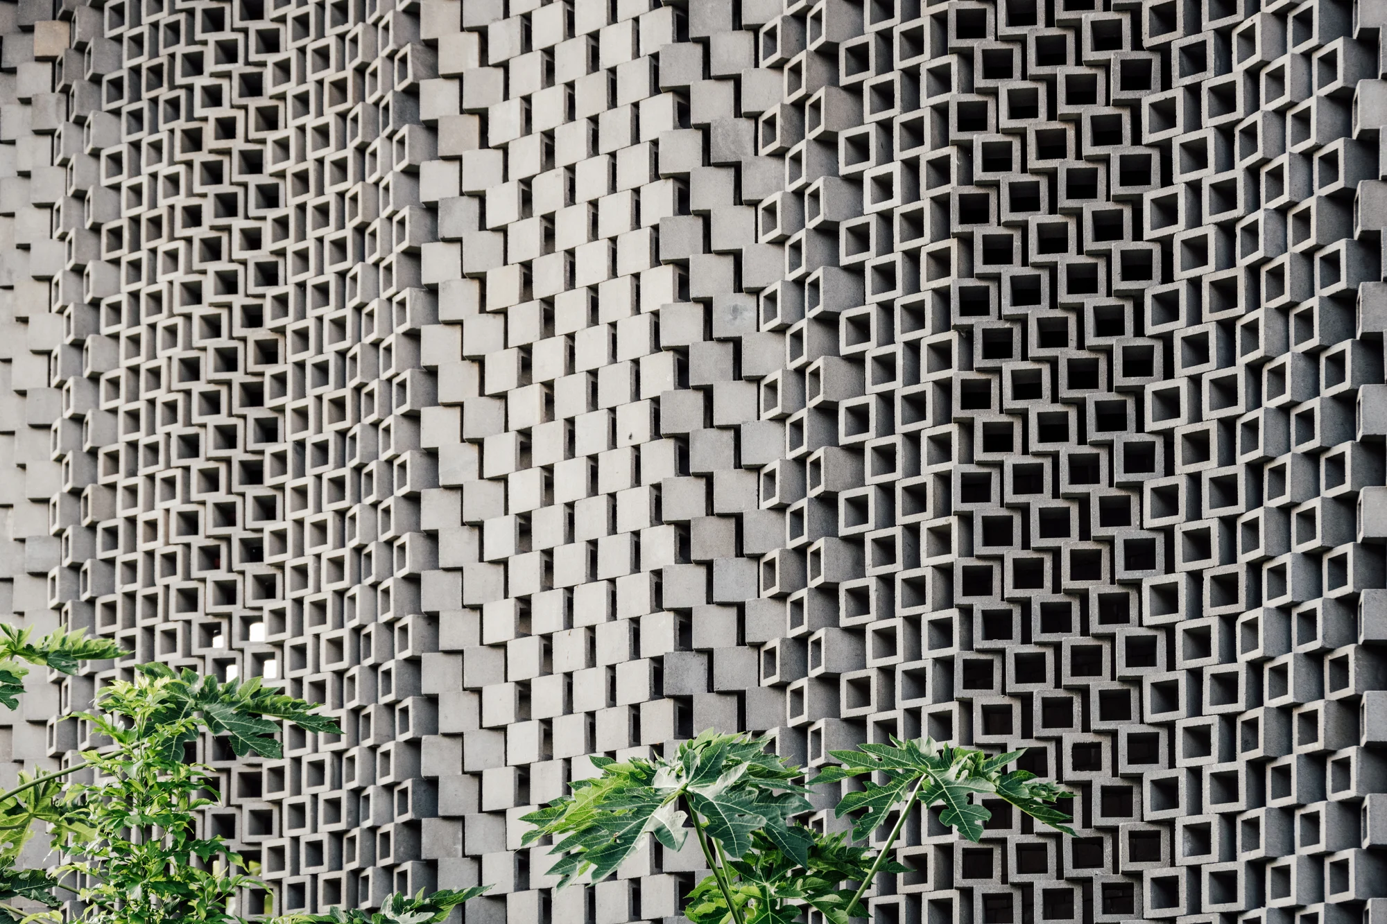
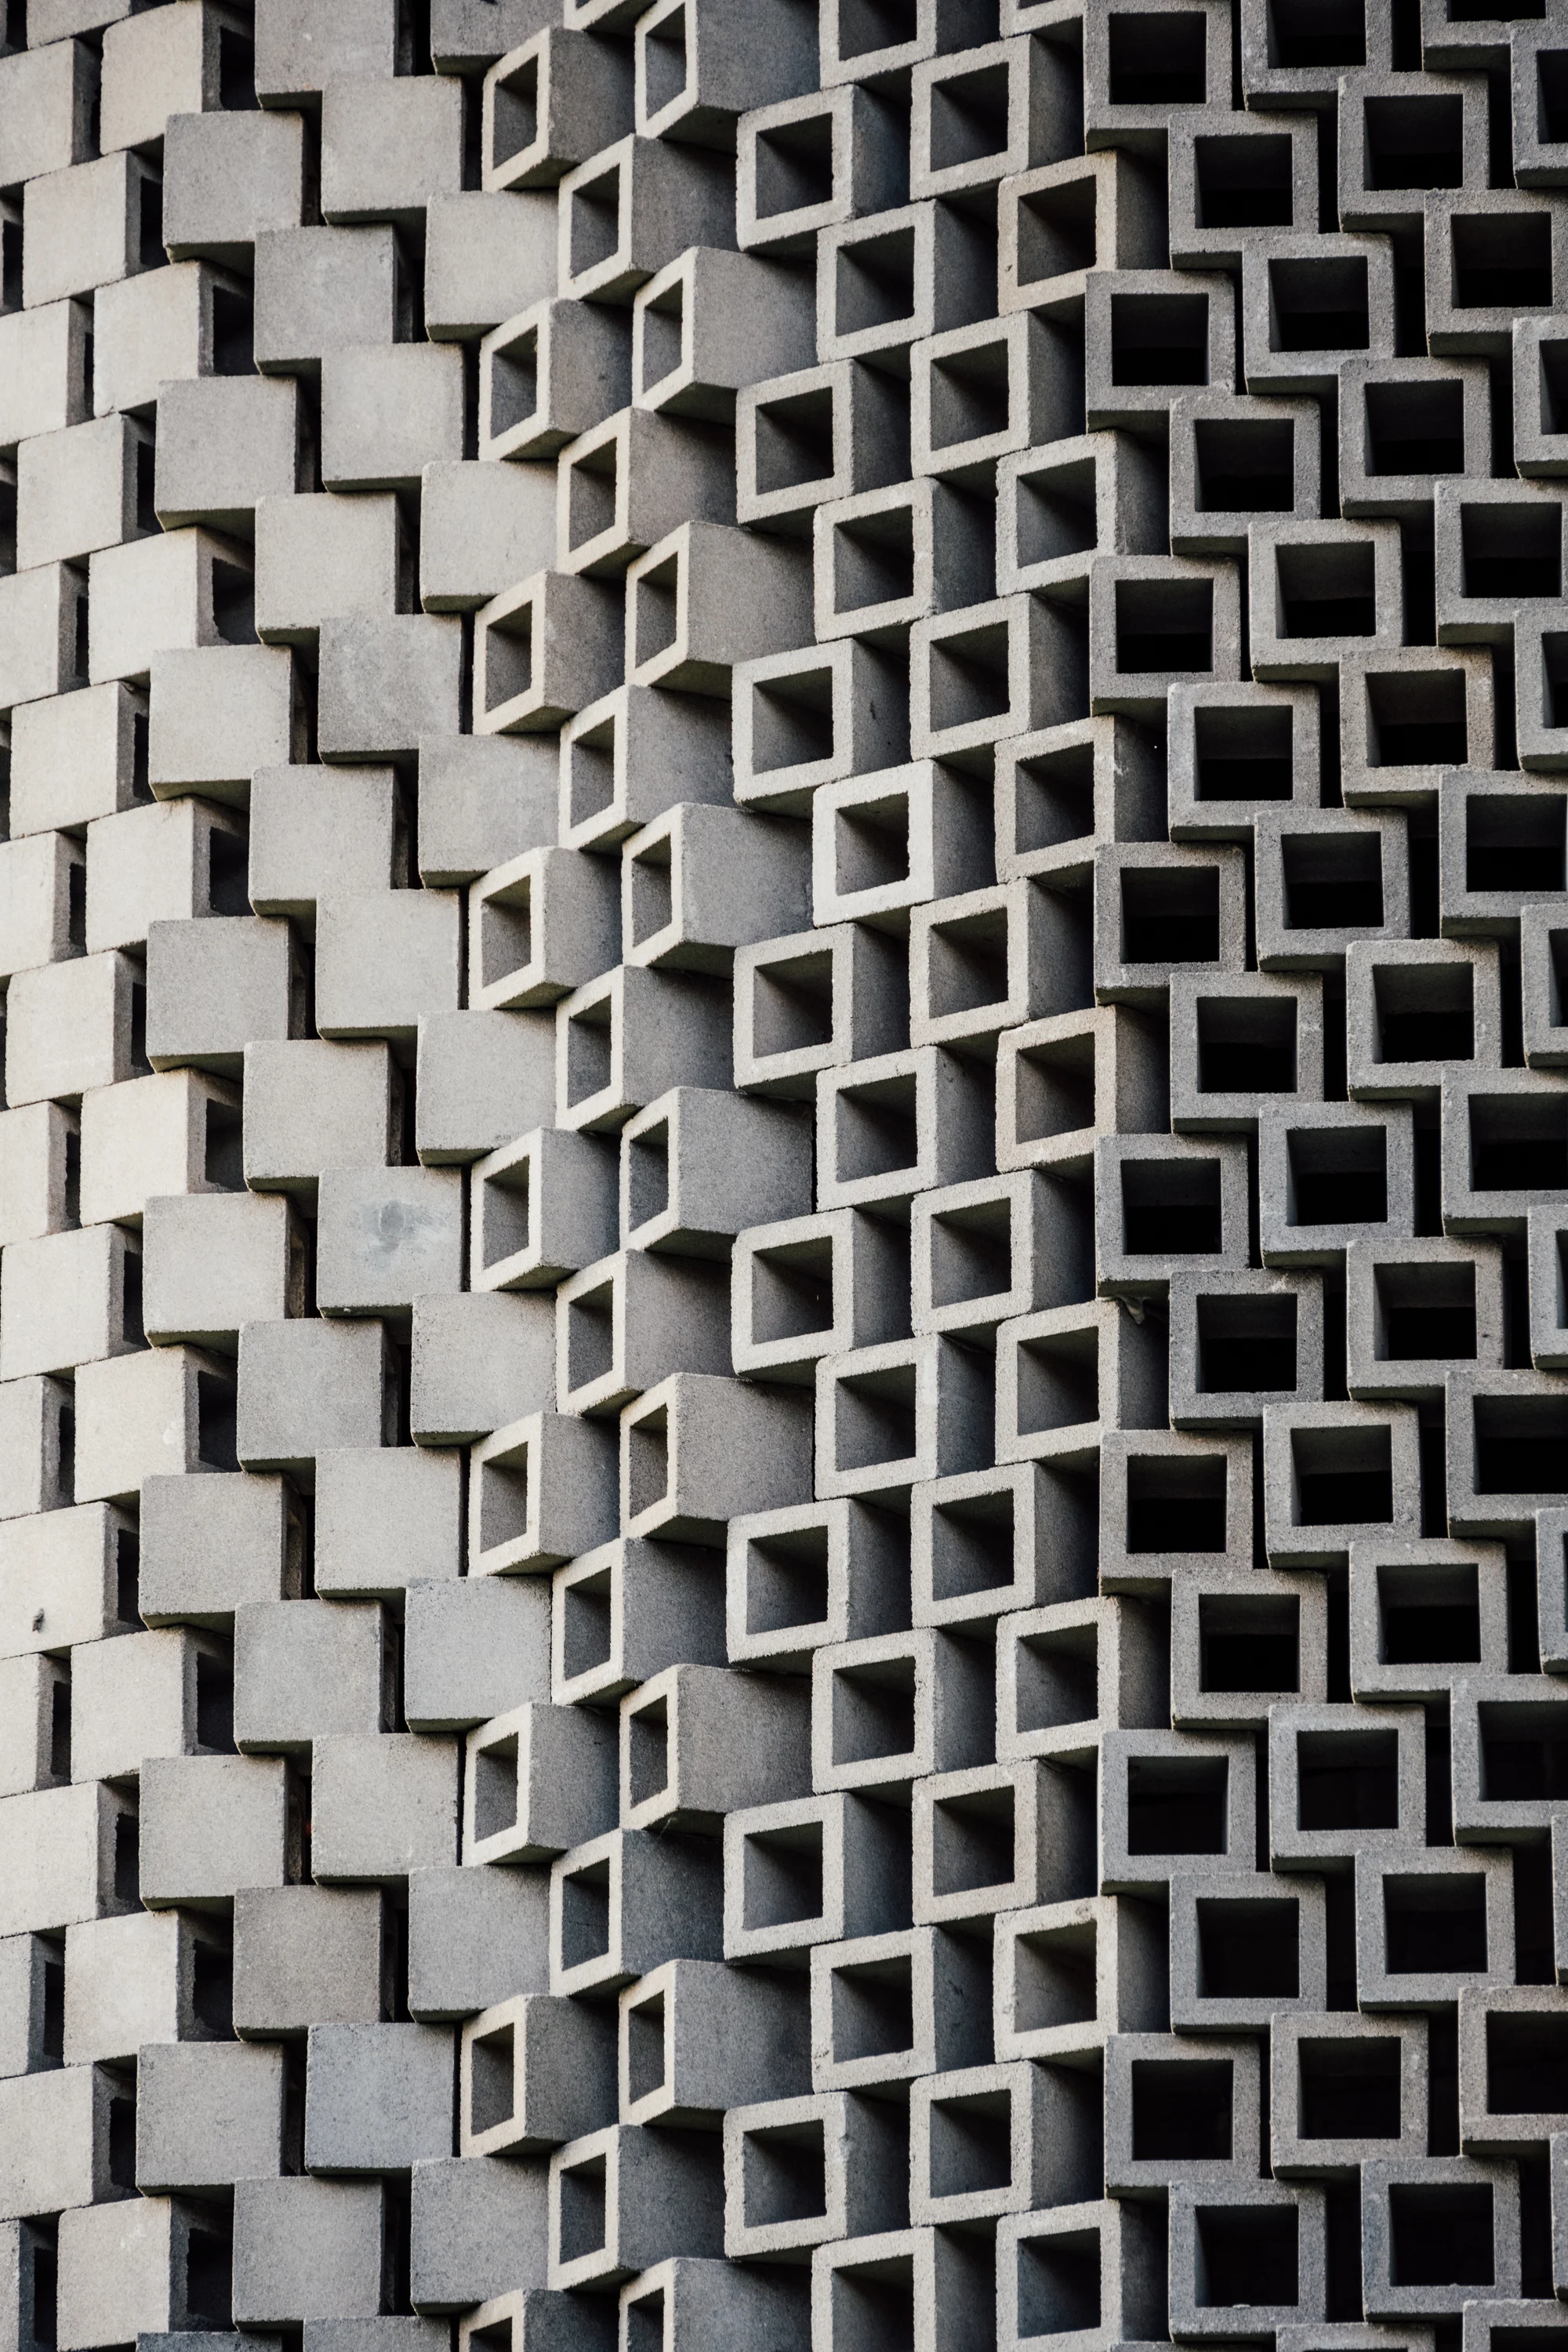
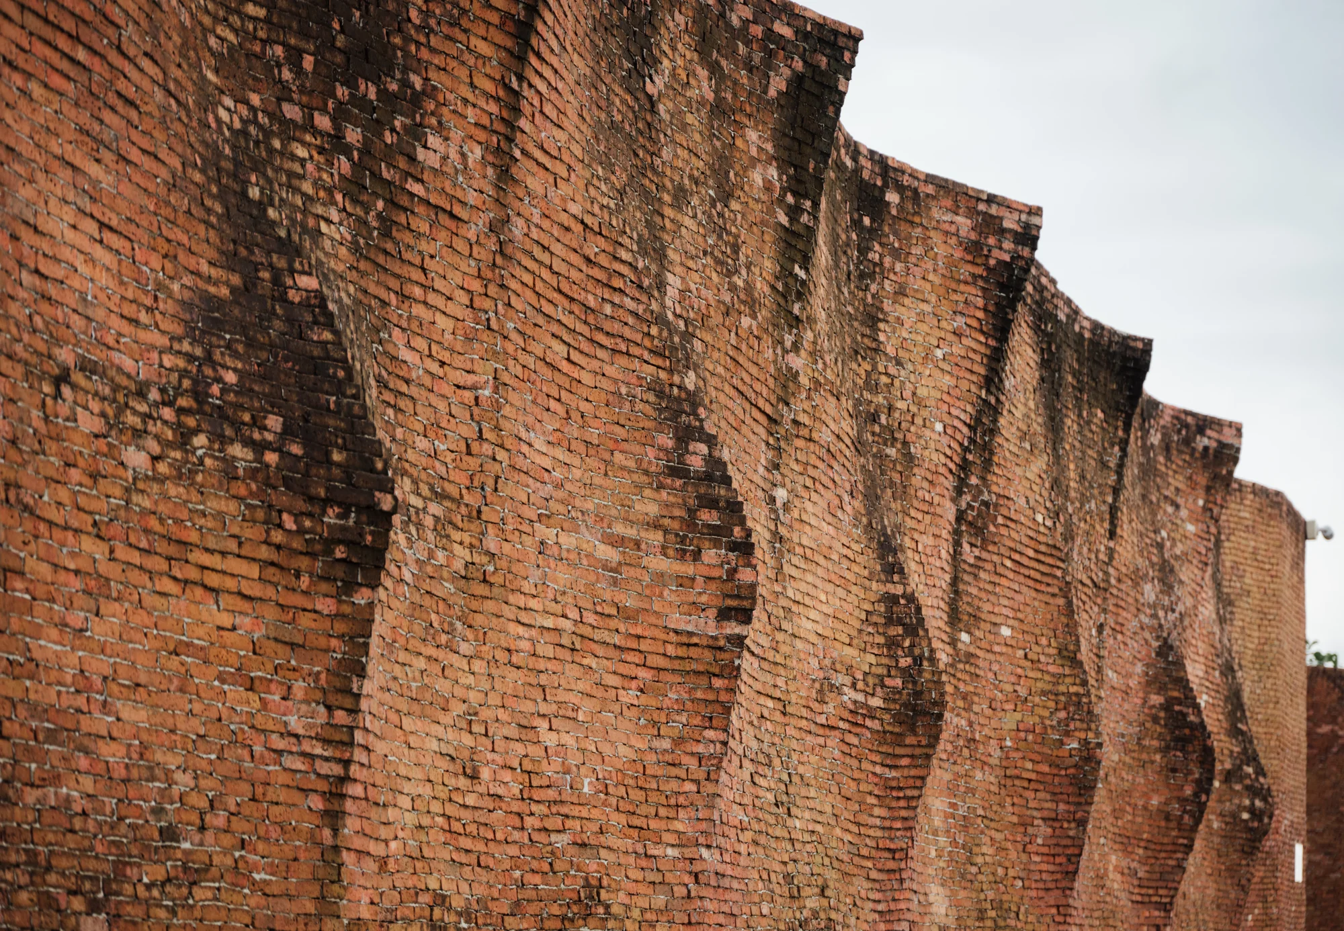
The entrance wall brings computational geometry into contact with locally made brick. The design accommodates the irregularity of the material and the practical knowledge of the people laying it.
Further perspectives